
BEDS4
BATHS3 full
SQUARE FEET2,481
MLS#2802221
STATUSActive
PROPERTY TYPERental - Single Family
SUBDIVISIONShores #1 By Lewis Homes
Property Description
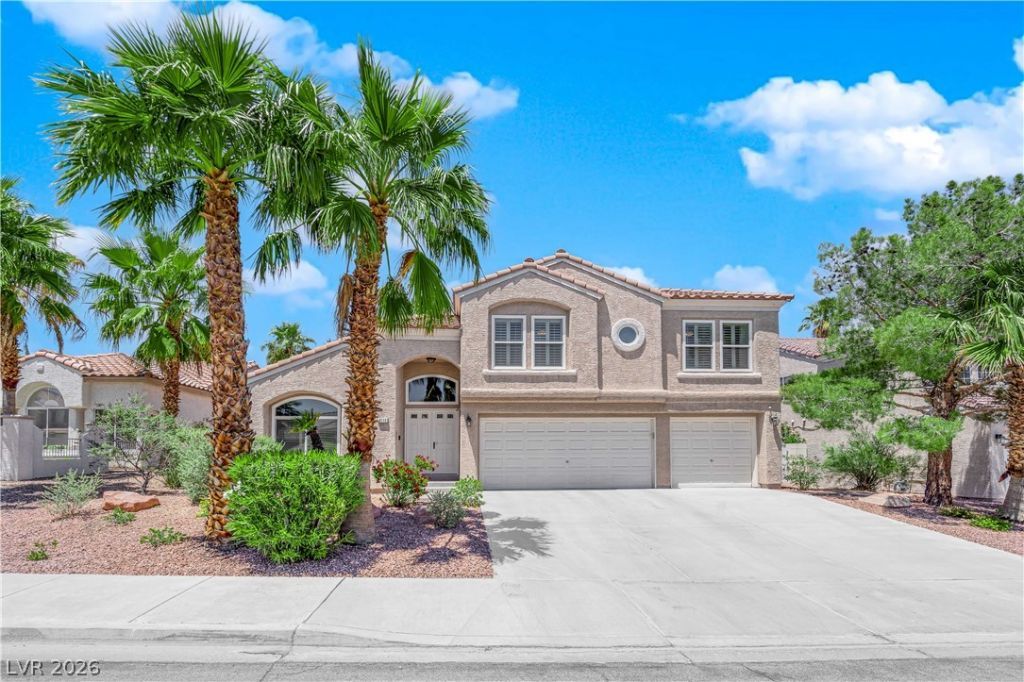
Welcome to 8112 Tropic Isle, a stunning Desert Shores property where elegance meets comfort. As you step inside, you'll be greeted by the fresh look of new two-tone paint and a sprawling open floor plan. Each space is thoughtfully designed for both relaxation and entertaining. The kitchen, complete with built-in appliances, is perfect for creating culinary masterpieces. Your primary suite awaits, featuring a tub where you can unwind after a long day. The spacious additional bedrooms provide ample room for family and guests to feel right at home. Step outside to your own private pool and spa, a perfect spot for entertaining friends or enjoying a quiet evening under the stars. Don't miss the chance to call this exceptional property your new home!
Property Features
Property Type: Rental - Single Family
Cooling: Central Air, Electric
Fireplaces: 1
Garage: 3 car attached
Heating: Central, Gas
Home Style: Two Story
Lot Size: 0.18 Acres
Roof Type: Tile
Stories: 2.0
Year Built: 1993
Amenities
Bedroom on Main Level
Feature Descriptions
Appliances: Built-In Electric Oven, Dryer, Dishwasher, Disposal, Microwave, Refrigerator, Water Softener, Washer/Dryer, Washer/DryerAllInOne, Washer
Association Amenities: None
Exterior: Block, Stucco
Fencimg: Block, Full, Wrought Iron
Fireplace: Family Room, Gas, Family/Living/Great Room
Flooring: Ceramic Tile, Tile
Laundry: Gas Dryer Hookup, Main Level, Laundry Room
Parcel#: 138-21-217-021
Parking: Attached, Finished Garage, Garage, Private
Parking Notes: Attached, Finished Garage, Garage, Private
Pets Allowed: Yes, Negotiable
Pool: In Ground, Private
Security: Prewired
Sewer: Public Sewer
Spa: Yes
Spa: In Ground
Swimming Pool: Yes
Utilities: Cable Available
Room Sizes
Dining Room: 12 X 10
Living Room: 14 X 10
Bedroom 4: 10 X 10
Bedroom 3: 11 X 10
Bedroom 2: 11 X 10
Primary Bedroom: 16 X 12
Local Schools
High School: Cimarron-Memorial
Middle School: Becker
Elementary School: Bryan, Richard H.,Bryan, Richard H.
Listed By / Shown By
Listed By
Agency Name: Engel & Volkers Las Vegas
Agency Contact: 702-899-5015
Agent Name: Belen Clark

Shown By
Agent Name: Chris Austin
Agent Phone: (702) 256-4900
Agency Title: Wardley Real Estate


Chris Austin
S.0205595
Email Me

"GLVAR MLS deems information realiable but not guaranteed."
Listing data compilation and photo(s) © 2026 Greater Las Vegas Association of REALTORS® MLS , All Rights Reserved.
Privacy Policy / DMCA Notice / ADA Accessibility


This site is hosted, designed and copyright
© 1994 - 2026 by
Delta Media Group, Inc. -- Patent Pending --
8112 Tropic Isle Circle | MLS# 2802221
This property located at 8112 Tropic Isle Circle , Las Vegas, NV 89128 is currently listed for rent with an asking price of $3,700 / Monthly. Search Las Vegas real estate on chrisaustin.wardleyre.com today.