
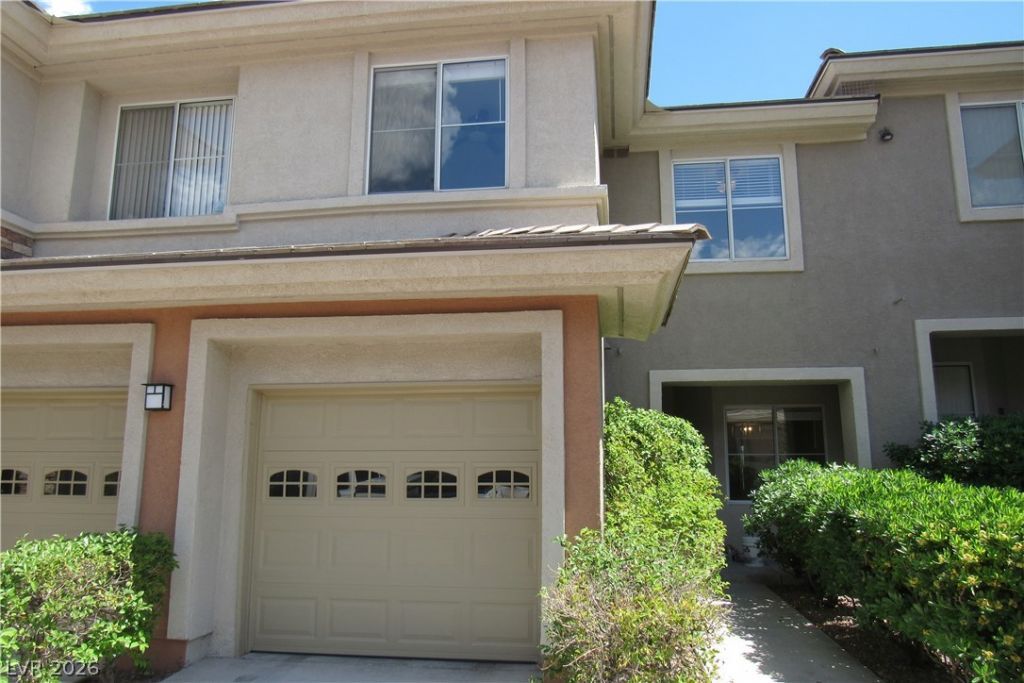
BEDS3
BATHS2 full 1 partial
SQUARE FEET1,601
MLS#2822323
STATUSActive
PROPERTY TYPERental - Condominium
SUBDIVISIONSouth Half Parcel H-Village 3
Property Description
Beautiful Gated Condo on the Golf Course! This home has been recently remodeled & upgraded! Kitchen features all newer SS appliances, new quartz counters & cabinets, oversized kitchen sink w/upgraded faucet. Primary bedroom w/balcony & W/I closet, dual sinks, huge walk-in luxury shower w/shower heads on each side, new paint, vinyl plank flooring downstairs, all new light fixtures & CF's. Condo w/ 1 car garage. Gorgeous community with sparkling pool! Close to schools, parks & shopping centers. So much more!
Property Features
Property Type: Rental - Condominium
Cooling: Central Air, Electric
Fireplaces: 1
Garage: 1
Heating: Central, Gas
Home Style: Two Story
Roof Type: Pitched, Tile
Stories: 2.0
Year Built: 2002
Amenities
Bathroom on Main Level
Ceiling Fan(s)
Window Treatments
Feature Descriptions
Appliances: Dryer, Dishwasher, Disposal, Gas Oven, Gas Range, Microwave, Refrigerator, Washer/Dryer, Washer/DryerAllInOne, Washer
Association Amenities: Pool
Community Features: Pool
Days on Site: 11
Exterior: Frame, Stucco
Fencimg: None
Fireplace: Family Room, Gas
Flooring: Laminate
Laundry: Gas Dryer Hookup, Laundry Room, Upper Level
Lot: < 1/4 Acre
Parcel#: 138-30-317-062
Parking: Attached, Garage, Inside Entrance, Private
Parking Notes: Attached, Garage, Inside Entrance, Private
Pool: Community
Special View Info: Golf Course
Swimming Pool: Yes
Utilities: Cable Available
Window: Window Treatments
Room Sizes
Family Room: 13 X 14
Dining Room: 8 X 9
Bedroom 3: 10 X 10
Bedroom 2: 10 X 10
Primary Bedroom: 10 X 13
Local Schools
High School: Palo Verde
Middle School: Rogich Sig
Elementary School: Bonner, John W.,Bonner, John W.
Listed By / Shown By
Listed By
Agency Name: Coldwell Banker Premier
Agency Contact: Cecilia.obeso@cbvegas.com
Agent Name: Cecilia Obeso

Shown By
Agent Name: Chris Austin
Agent Phone: (702) 256-4900
Agency Title: Wardley Real Estate


Chris Austin
S.0205595
Email Me

"GLVAR MLS deems information realiable but not guaranteed."
Listing data compilation and photo(s) © 2026 Greater Las Vegas Association of REALTORS® MLS , All Rights Reserved.
Privacy Policy / DMCA Notice / ADA Accessibility


This site is hosted, designed and copyright
© 1994 - 2026 by
Delta Media Group, Inc. -- Patent Pending --
712 Peachy Canyon Circle , Unit 102 | MLS# 2822323
This property located at 712 Peachy Canyon Circle , Unit 102, Las Vegas, NV 89144 is currently listed for rent with an asking price of $2,275 / Monthly. Search Las Vegas real estate on chrisaustin.wardleyre.com today.